
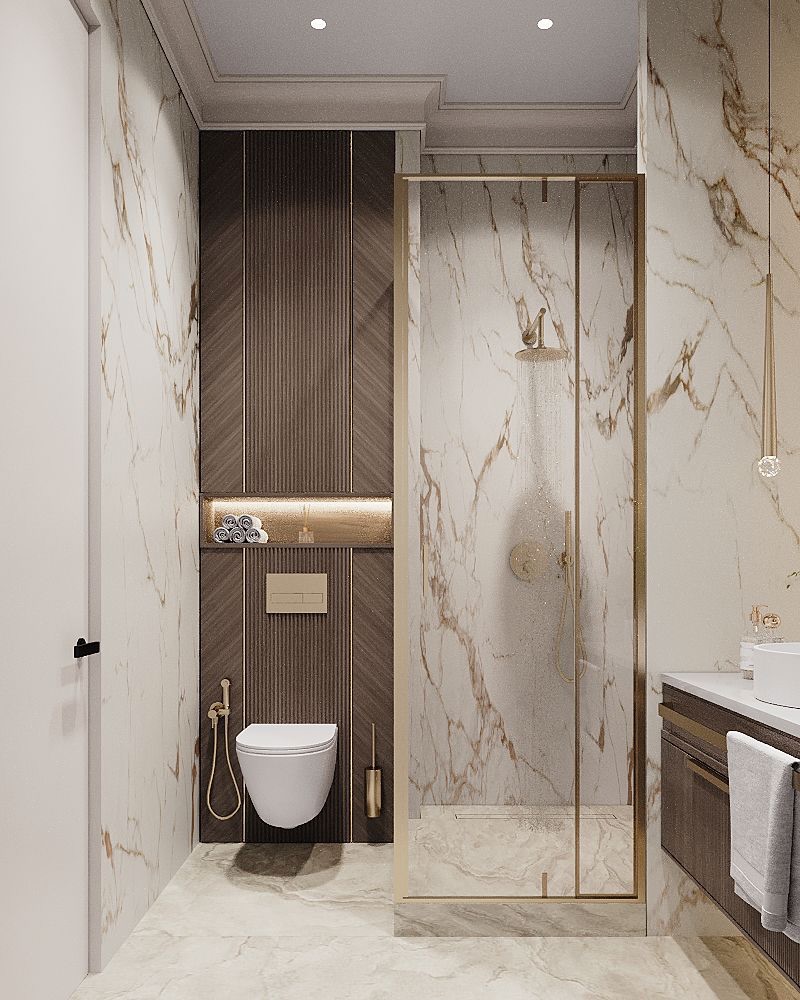
Welcome to my blog.
In today’s blog, I want to show you 19 Small Bathroom Ideas That Make Tiny Spaces Feel Bigger.
I know it can be frustrating to go through so many articles and still not find ideas that actually help.
That is why I wrote this guide.
Before writing this guide, I spent a lot of time reading other guides and did a lot of research to write this blog.
I picked only the ideas that I think are truly worth trying and actually work in real homes.
Honestly, it took me 4 days to complete this guide.
So if you are looking for small bathroom ideas that actually work, trust me, you are going to love this guide.
Let’s get into the list.
1. Use Light and Bright Colors
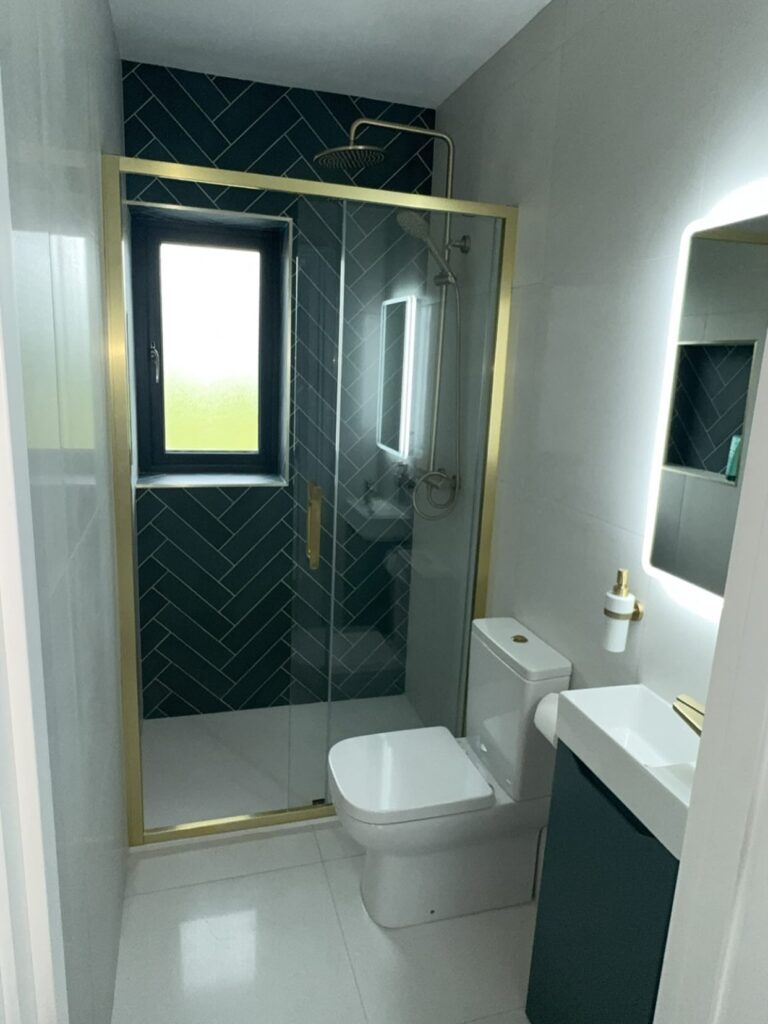
Paint colors can totally change how a room feels.
Dark colors make walls feel closer to you. Light colors do the exact opposite.
I suggest painting your walls crisp white, light gray, or soft beige. These shades reflect the light beautifully.
Your eyes will see the room as open and airy. Plus, it feels super clean.
White paint is a simple way to get that spa feeling at home.
When you use bright tones on the ceiling too, the room opens up. It feels completely lifted.
Personally, I think light paint is the cheapest way to transform a dark room.
You do not need a massive budget to make this shift happen.
Also, check out our most popular guide on 25 Small Living Room Ideas That Look Stylish and Spacious.
2. Install a Large Frameless Mirror
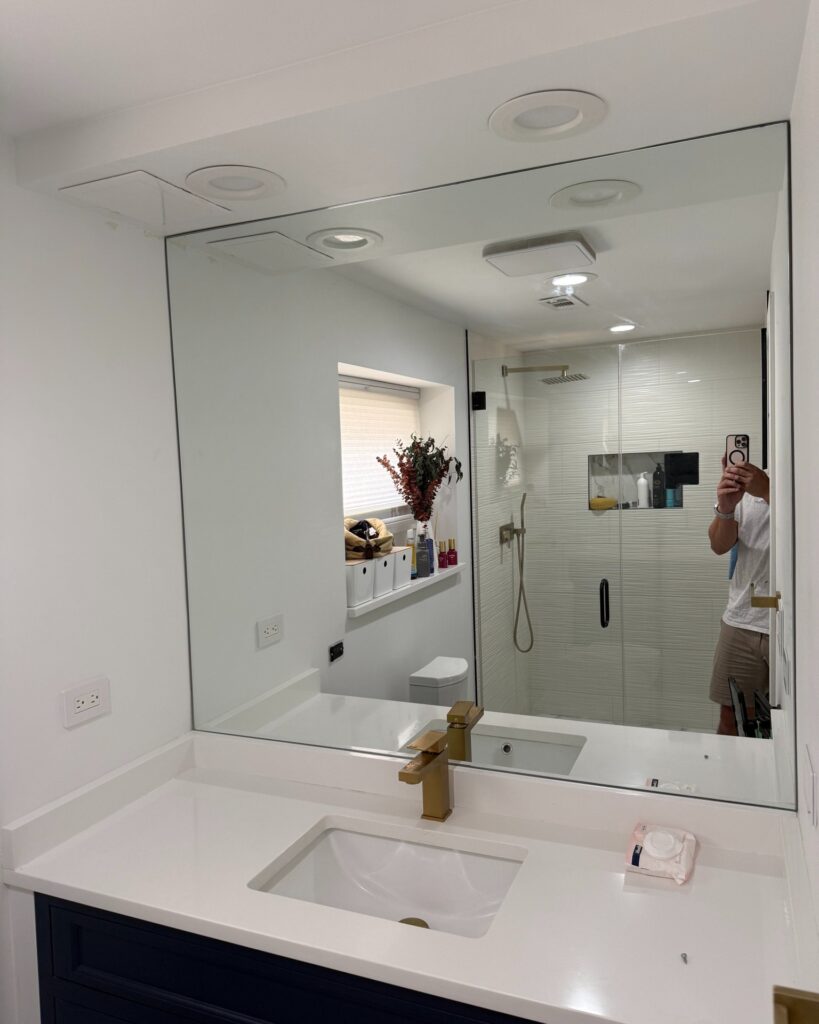
Mirrors are pretty much magic in small spaces. Why?
They trick your brain into seeing double the space. A large mirror reflects the entire room back at you.
If you choose a frameless mirror, it looks even better. The edges blend right into the wall.
Personally, I love a mirror that goes all the way up to the ceiling. It makes the room look incredibly tall.
You get extra light bounced around the dark corners. It is an amazing way to fix a tight layout.
You can find large mirrors at local home stores easily. Trust me, it works wonders for your eyes.
Also, check out our guide on 19 Dreamy Attic Bedroom Ideas You’ll Never Want to Leave. Trust me, you’ll definitely love it.
3. Choose a Clear Glass Shower Door
Textures and patterns can block your view.
A dark shower curtain acts like a solid wall. It cuts your room in half.
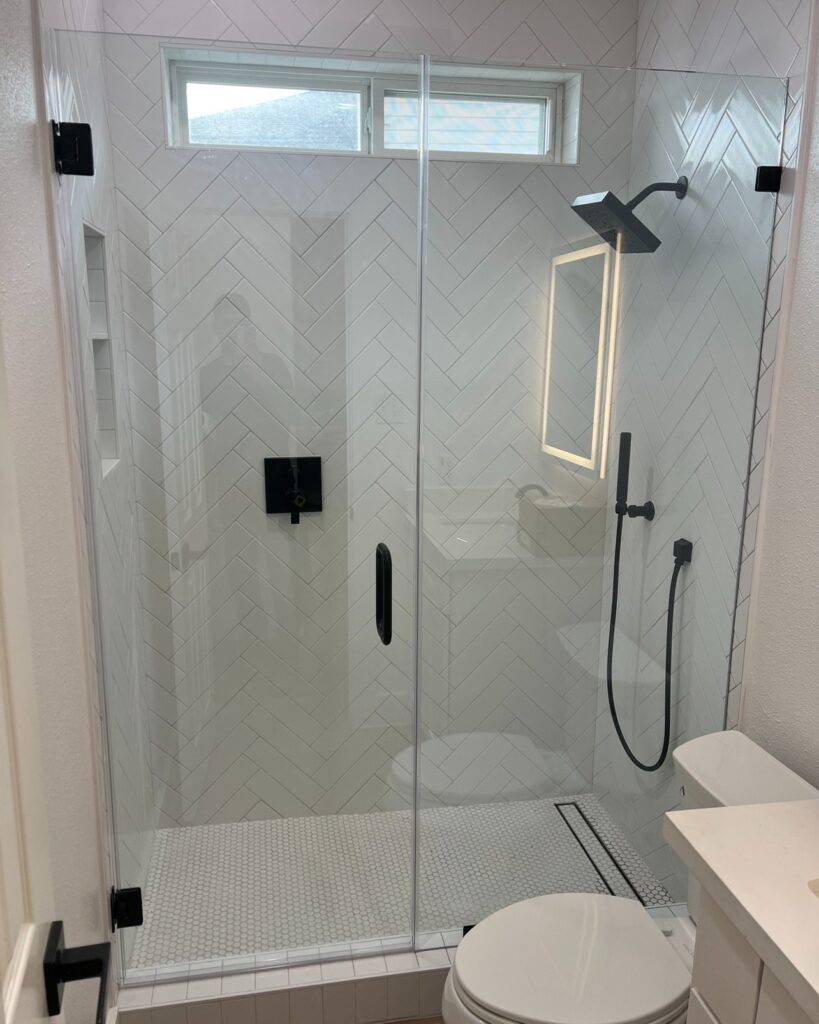
You might want to replace that old curtain with a clear glass door.
This lets your eyes travel all the way to the back wall. It creates an unbroken line of sight.
Honestly, this one change makes a massive difference. You can see the tile design inside the shower clearly.
The whole room feels like one big open zone. Plus, glass doors let natural light flow into the stall easily.
You will notice the difference right away.
Also, check out our currently trending guide on 22 Stunning Kitchen With Island Ideas for Every Home.
4. Hang Floating Vanities
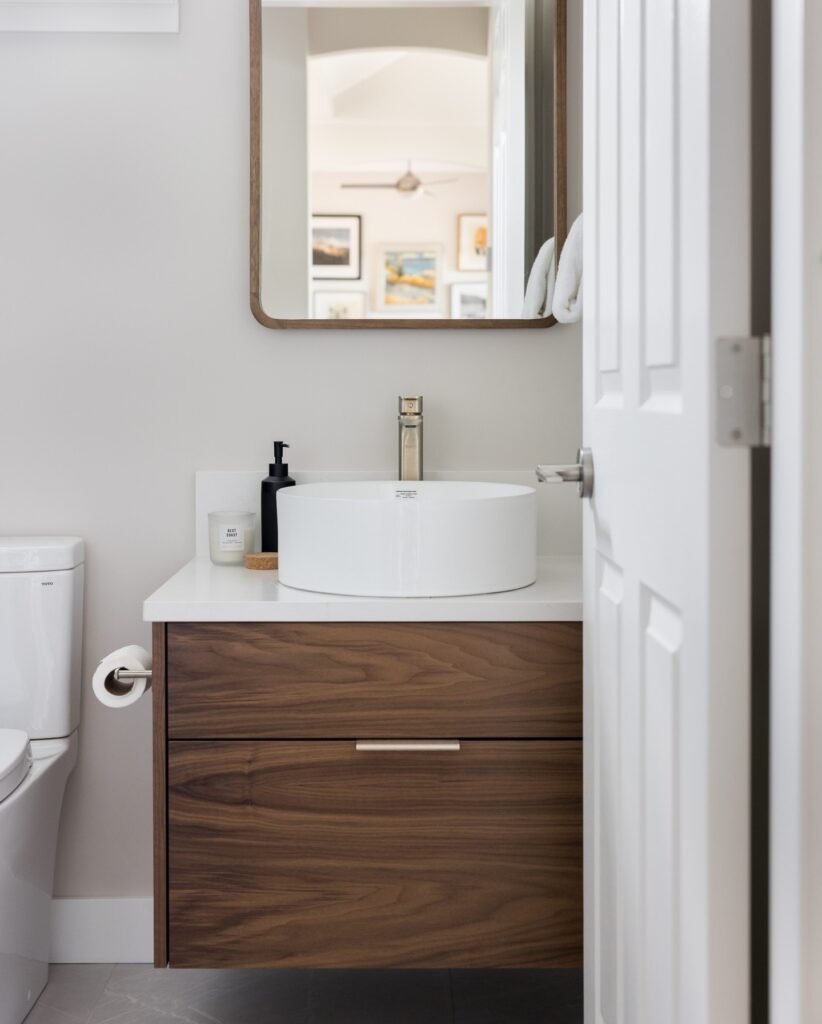
Traditional vanities sit flat on the floor.
They take up a lot of valuable footprint space. Instead, you could try a floating vanity.
These cabinets mount right onto the wall. They leave the floor area open underneath.
Seeing more floor space makes your mind think the room is bigger. Plus, it is super easy to clean under there.
You can even tuck a small step stool under the cabinet out of sight. It keeps the area tidy and smart.
I suggest choosing a vanity with deep drawers to hide all your extra items.
This keeps your daily essentials nearby but out of sight. It is a clever trick that helps your room feel spacious.
If you love cozy Japandi bedroom ideas, then the only guide you need is 23 Cozy Japandi Bedroom Ideas That Suit Every Home.
5. Extend the Floor Tiles into the Shower
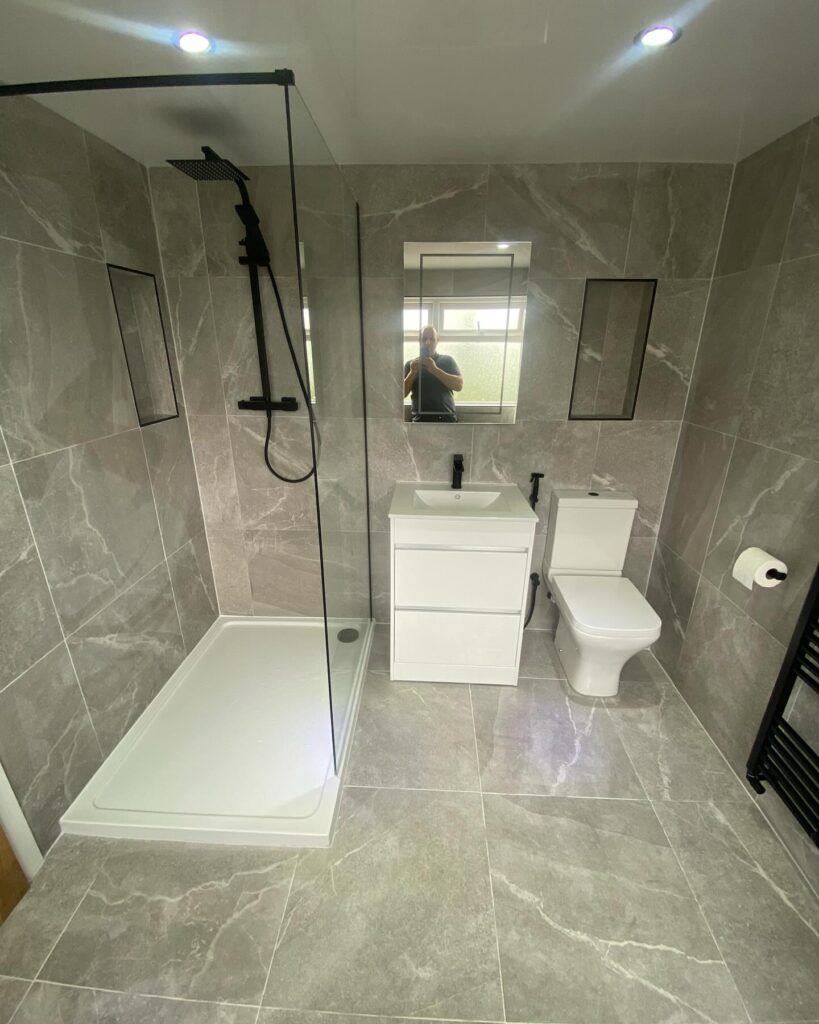
When you use different tiles in the shower, you chop up the floor. It creates tiny zones.
Here is what you can do.
Use the exact same floor tiles across the whole room and right into the shower.
This works best with a walk in shower that has no curb. The floor looks like one big, beautiful sheet.
It tricks your mind into thinking the ground is wide. You do not see any borders to stop your gaze.
It is a sleek design trick that looks very professional. You can use large tiles or small mosaic sheets for this project.
Many people find that this makes the layout feel long and continuous.
6. Try Vertical Wall Shelving
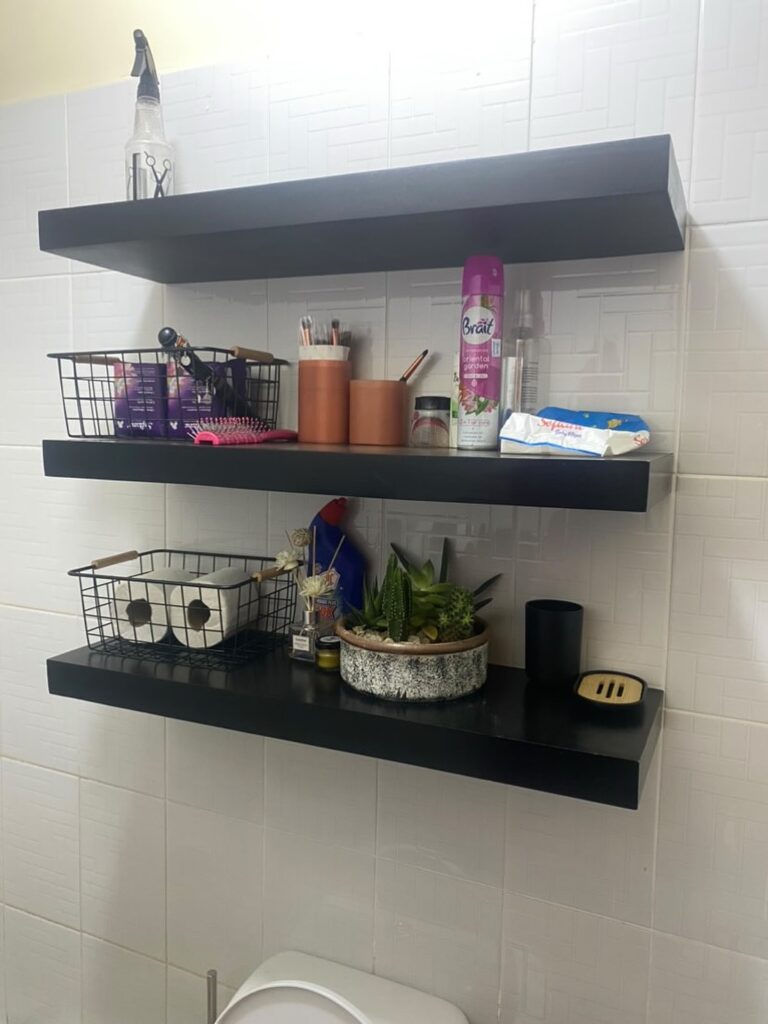
Floor space is rare in a small bathroom. So, let us look up.
Your walls have tons of empty space. You can add open shelves high up on the walls.
Put them above the toilet or next to the mirror.
Store your extra towels and jars up there. It keeps your counters clean. This sort of layout keeps the room organized and open.
On top of that, it forces you to keep only the beautiful items out.
You could try wooden shelves for a warm, rustic touch. They hold your items safely while drawing the eye upward.
This simple motion makes your ceiling feel tall. It keeps the ground clear so you can walk around freely.
If you’re looking for kitchen flooring ideas, then check out 21 Stunning Kitchen Flooring Ideas for Every Home.
7. Use Pocket Doors
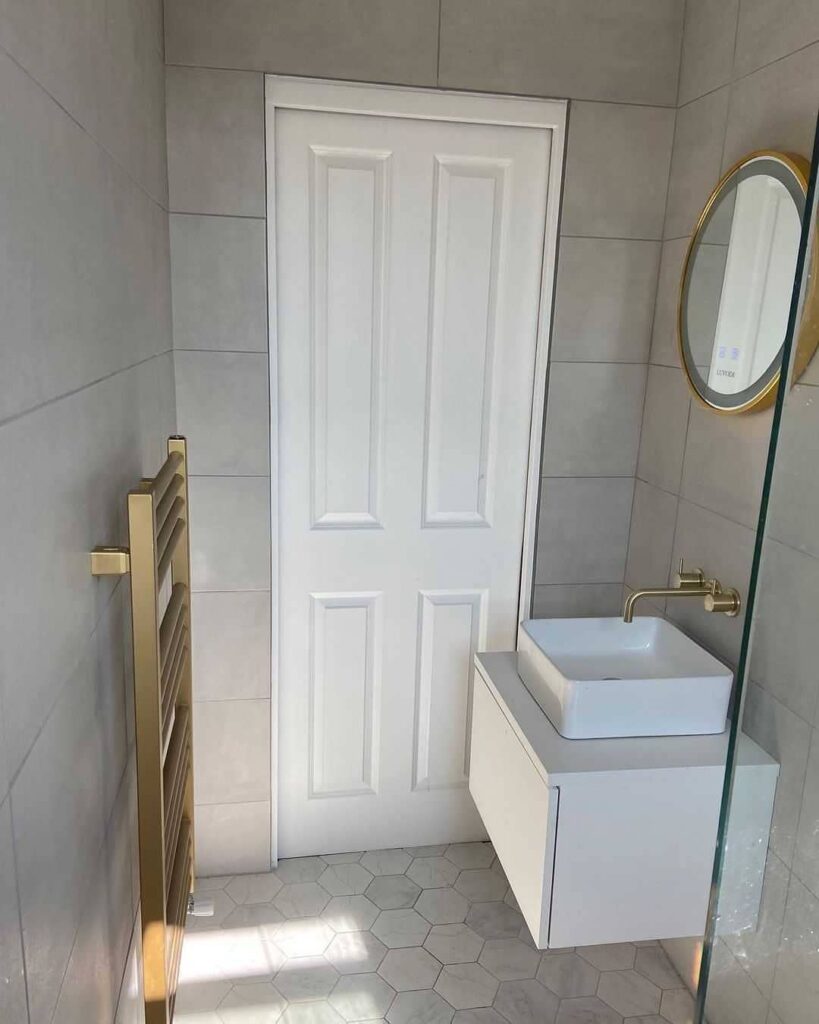
Swing doors need a lot of space to open and close. They can bump into your toilet or your sink.
That is so annoying.
Imagine having a door that slides right into the wall. That is a pocket door. It saves a ton of floor space.
You will never have to dodge the door again. It is a total game changer for tight layouts.
You can use the extra wall space for a towel rack instead.
This simple upgrade makes moving around your small room so much easier every day.
You get a lot of layout freedom when you remove the door swing.
It is a smart renovation choice that you will appreciate every single morning.
Also, check out 22 Walk-In Shower Ideas That Fit Every Bathroom Style.
8. Go for Big Tiles on the Floor
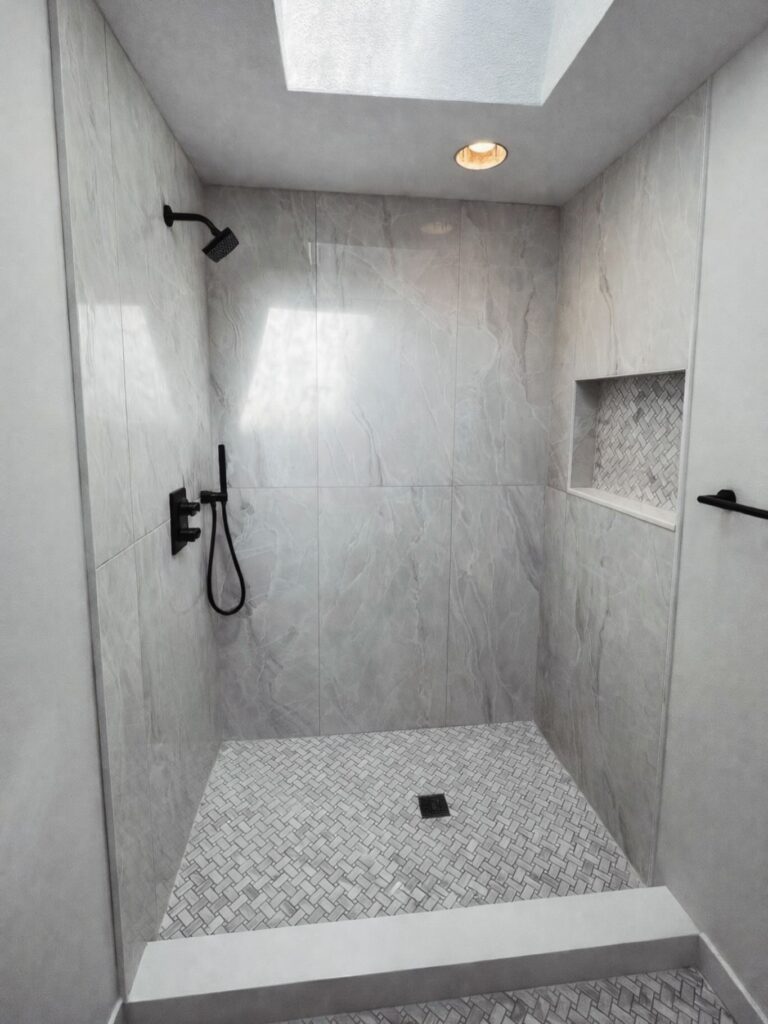
Many people believe small bathrooms need small tiles. Well, guess what? That is actually a myth.
Small tiles mean you have a lot of grout lines. Too many lines make the floor look like a busy grid.
Big tiles mean fewer lines. This creates a very smooth, clean look.
I suggest using large square or rectangular tiles. Your eyes will slide right over the smooth surface.
The floor feels continuous and vast. It is a wonderful secret that high end designers use all the time.
You can choose light neutral tones to enhance the effect even more.
Less grout lines also mean you have less scrubbing to do on weekends.
It is a total win for your home and your cleaning schedule.
If you love barndominium homes, then check out 18 Dreamy Barndominium Ideas That Instantly Upgrade Any Home.
9. Mount Faucets on the Wall
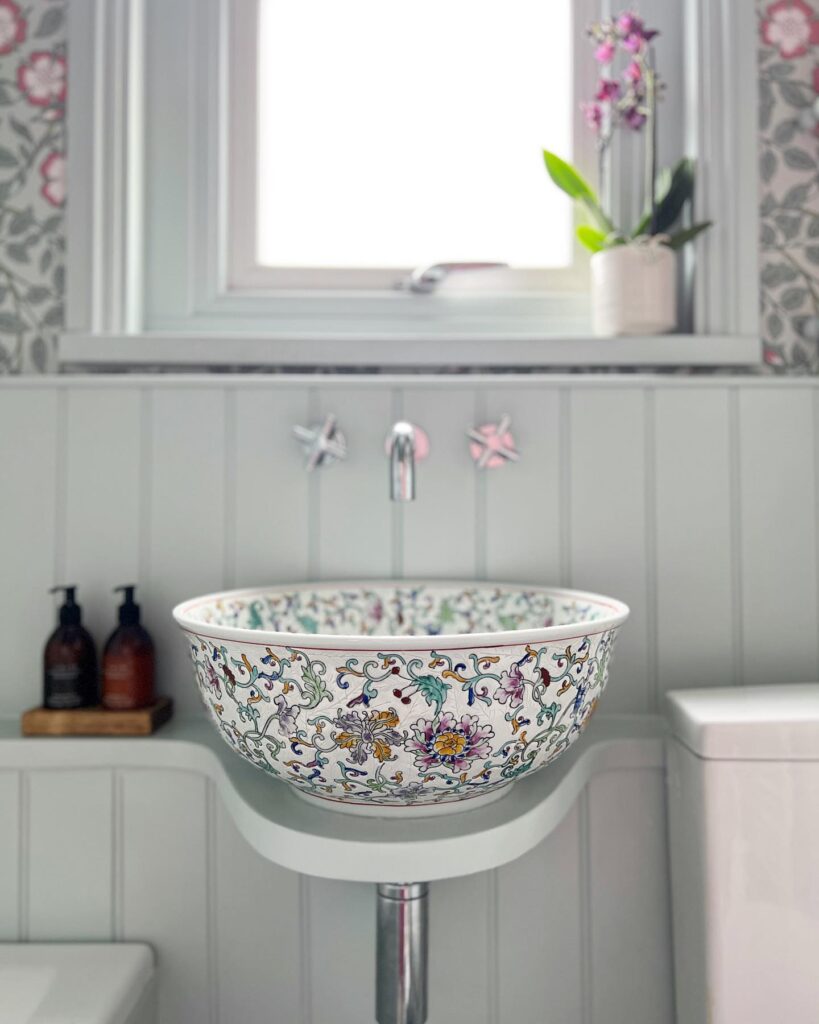
A standard faucet sits on top of your sink basin. This means you need a deeper sink and vanity.
What if you put the faucet on the wall instead?
This lets you buy a narrower sink. You save precious inches on your counter space.
It also looks very modern and sleek. You can wipe down the counter much faster too.
There are no tricky edges around the base to catch grime.
It is a small change that yields a massive amount of open counter space.
You might want to match the faucet finish with your mirror frame. It creates a cohesive look that feels deliberate.
Your sink area looks like something out of a luxury design magazine. It is a beautiful way to save space.
10. Recess Your Medicine Cabinet
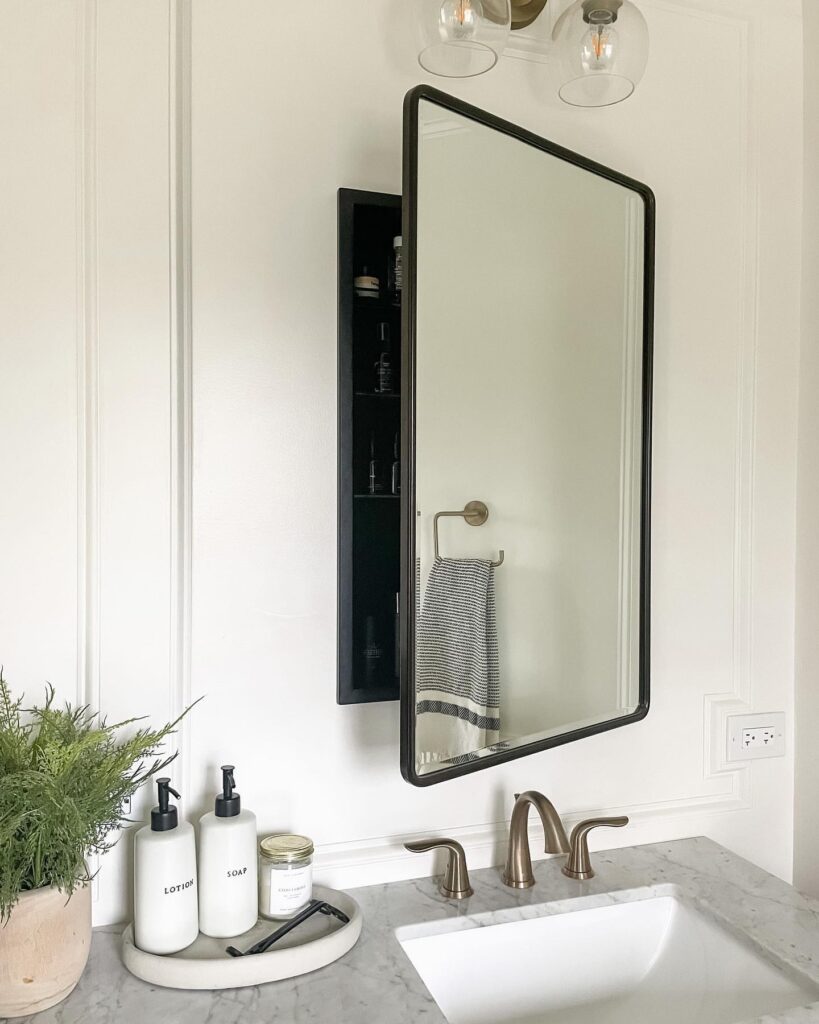
Storage is important, but big cabinets can stick out too far. They can feel like they are looming over your sink.
You can ask a builder to cut into the drywall.
Then, hide the cabinet inside the wall. Only the mirror on the front will show.
You get all the storage without losing any physical space. It keeps the wall surface totally flat.
This gives you a streamlined look that feels calm. It is a sneaky way to hide your toothbrushes and daily creams.
You do not have to worry about bumping your head when you wash your face.
It is a practical solution that keeps your layout tight and tidy. Your bathroom wall looks clean, smooth, and open.
11. Keep a Monochromatic Palette
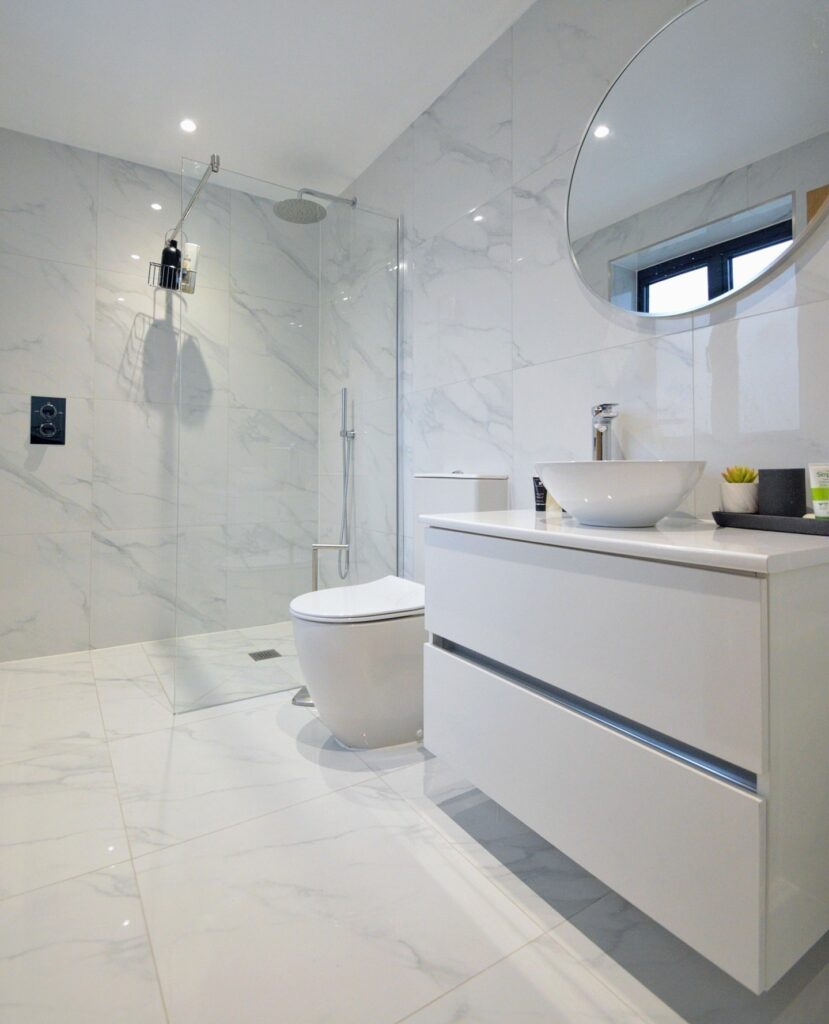
We talked about light colors, but here is another secret.
Use the same color tone for everything. Match your walls, your tiles, and your cabinets.
When everything is the same shade, your eyes do not stop at transitions. The whole room flows together as one big unit.
It is a very peaceful look. You can choose different textures like matte and glossy to keep it interesting.
This strategy hides the small dimensions of the space. It feels like a cozy, high end luxury hotel room.
You can add color with a small plant or a single hand towel.
This keeps the design from looking boring while maintaining the wide feeling.
12. Add a Skylight or Big Window
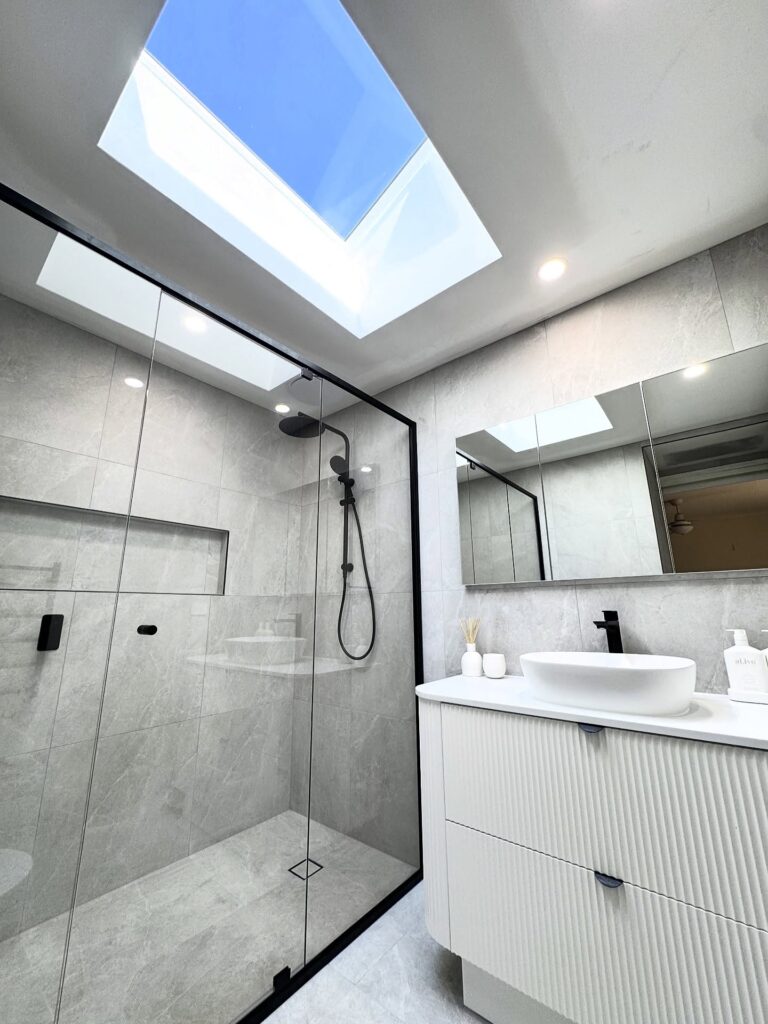
Natural light is the best tool for making rooms feel large. It opens up dark corners instantly.
If you can, add a window or a nice skylight. Sunlight makes the bathroom feel warm and bright.
If you cannot add a window, do not stress. You can use bright LED light bulbs that mimic natural daylight.
Shadows make a room feel small, so bright lights are key. It instantly changes the mood when you step inside.
Make sure to choose bulbs with a warm white temperature. This prevents the room from feeling like a cold clinic.
It keeps everything soft, inviting, and spacious.
13. Use Compact Toilets
Toilets come in many shapes and sizes.
Standard toilets stick out quite a far way from the wall. You can look for a round front compact toilet instead.
They are a bit shorter than elongated models. Those few saved inches give you more legroom.
It makes walking around the bathroom feel much easier. Some modern styles even hang on the wall directly.
This lifts the tank off the floor completely. It opens up the lower wall area beautifully for a cleaner look.
You will surprise yourself by how much room you gain from this change.
It makes a cramped floor plan feel instantly more breathable. You can move without hitting your knees on the opposite wall.
14. Keep Surfaces Clutter Free
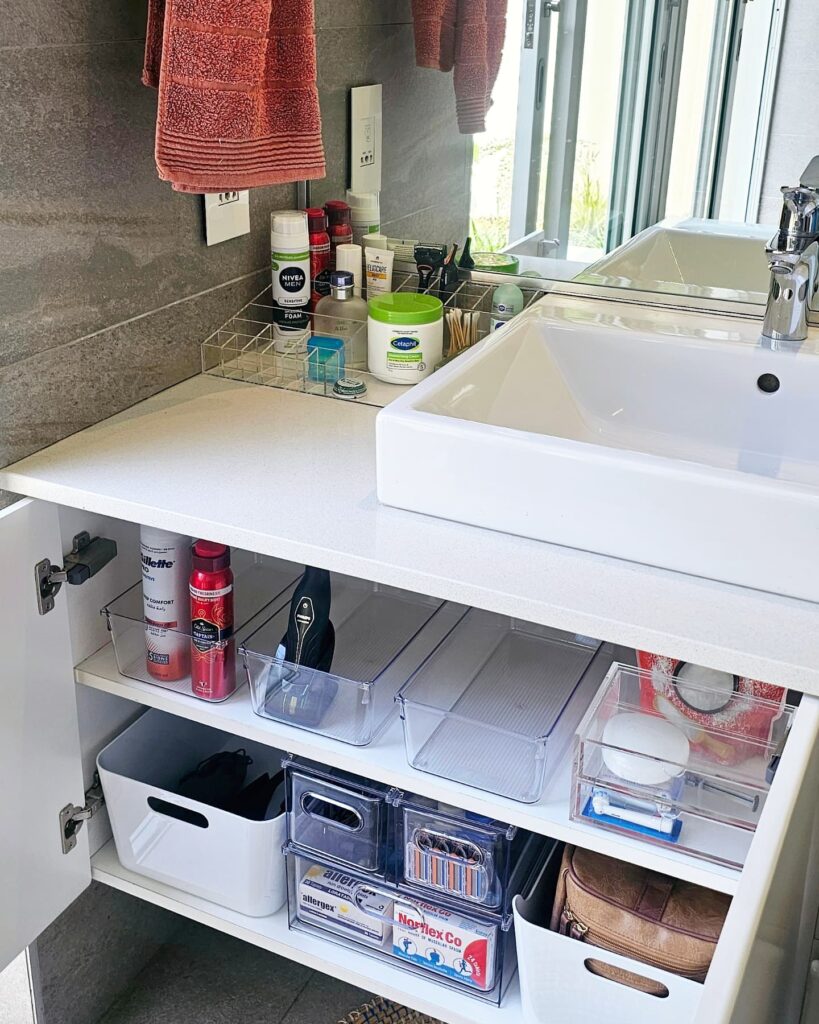
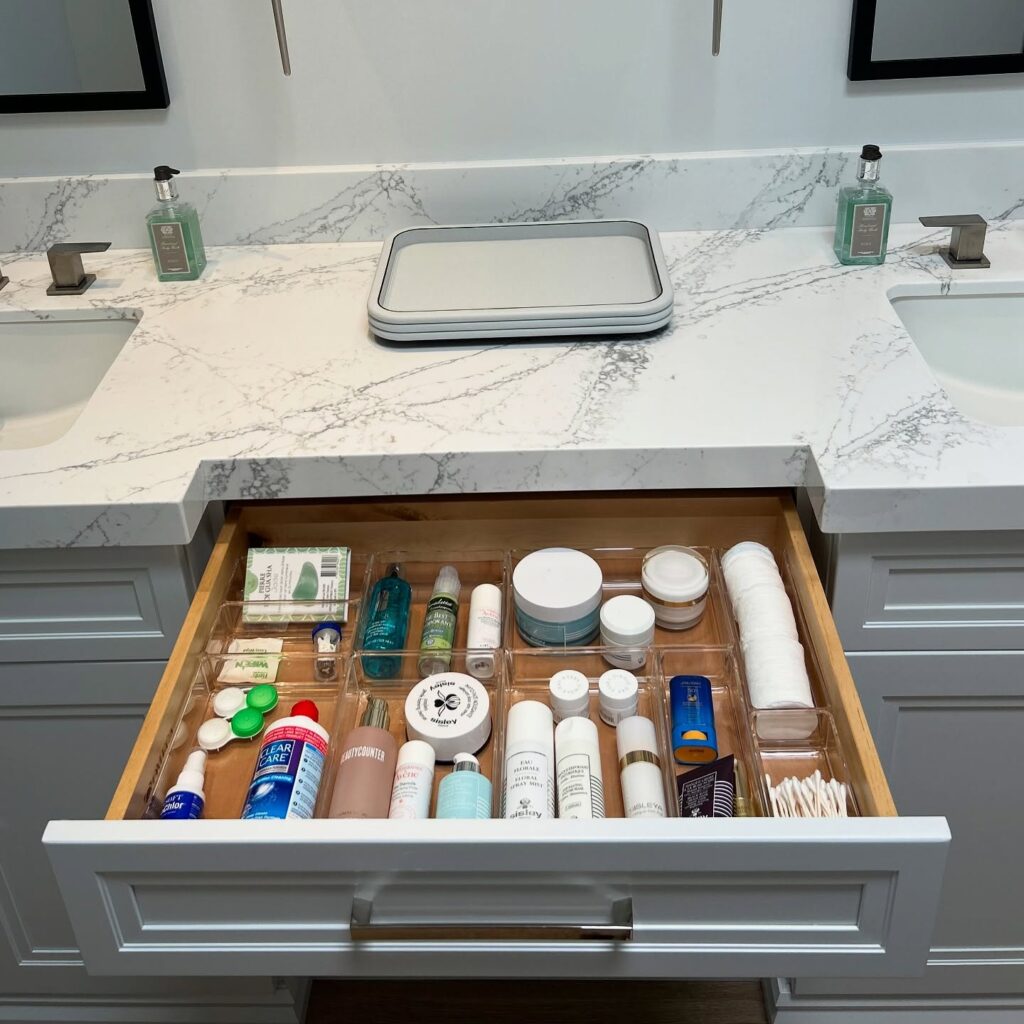
This is a tip that costs zero dollars.
Clutter makes any room feel tiny and messy. When your counters are full of bottles, the room feels crowded.
Put your daily items inside drawers or baskets. Only keep one or two pretty items on display.
A clean counter makes the room look instantly bigger. It brings a sense of peace to your morning routine.
Make sure to audit your products often to keep it tidy. Throw away old bottles you do not use anymore.
You can use small drawer organizers to keep things sorted behind closed doors.
It is an easy habit that transforms your bathroom experience completely.
15. Install a Pedestal Sink
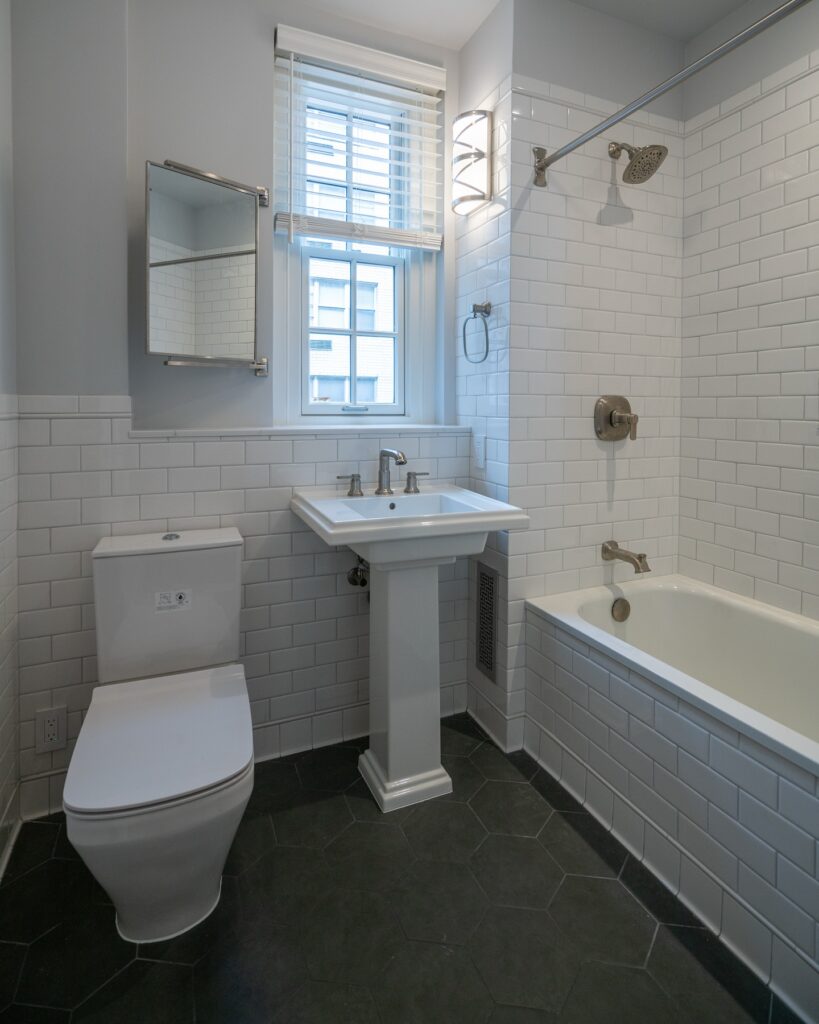
If you do not need a ton of cabinet storage, think about a pedestal sink.
These are classic and beautiful. They have a very small base. They leave the left and right spaces completely open.
This exposes a lot of wall and floor area. It makes a tiny powder room feel like a grand space.
You can always use a small cart on wheels for your extra items if needed.
It is a vintage look that works perfectly in tight older homes.
You can find them in many shapes, from sleek squares to soft ovals.
They give a historic charm to the room while opening up the physical layout.
It is a wonderful alternative to heavy wooden cabinets.
16. Use Long Horizontal Lines
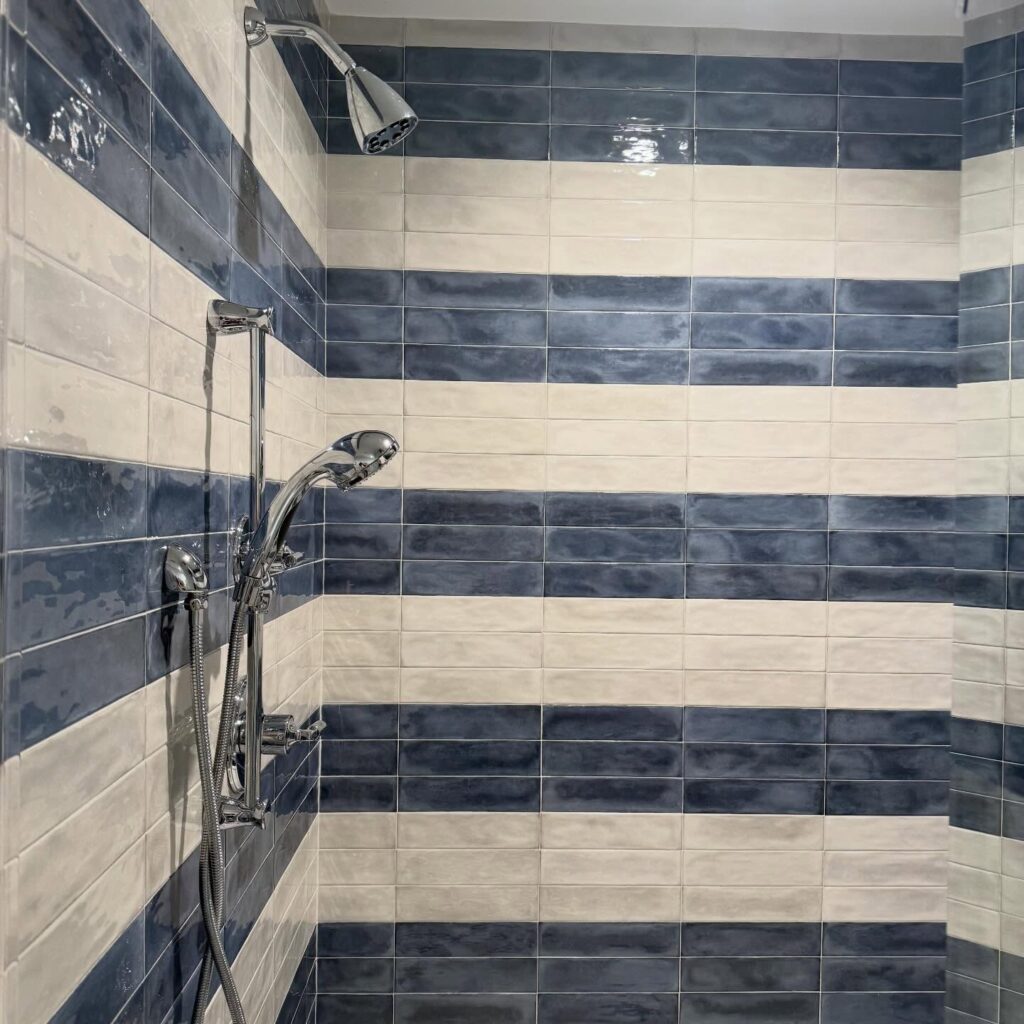
Horizontal lines trick the eye into seeing width. You can use this to your advantage.
Choose a long towel bar or a wide horizontal tile pattern. You can also use a long, wide shelf.
These lines draw the eyes sideways. It makes narrow bathrooms feel much wider than they actually are.
It spreads the visual weight across the room nicely.
You will feel like the walls are stretching outward away from you. It is a clever design trick that costs very little.
You can apply this with a wide horizontal strip of accent tiles inside your shower.
It is an amazing way to fool the brain.
17. Brighten the Corners with Accent Lights
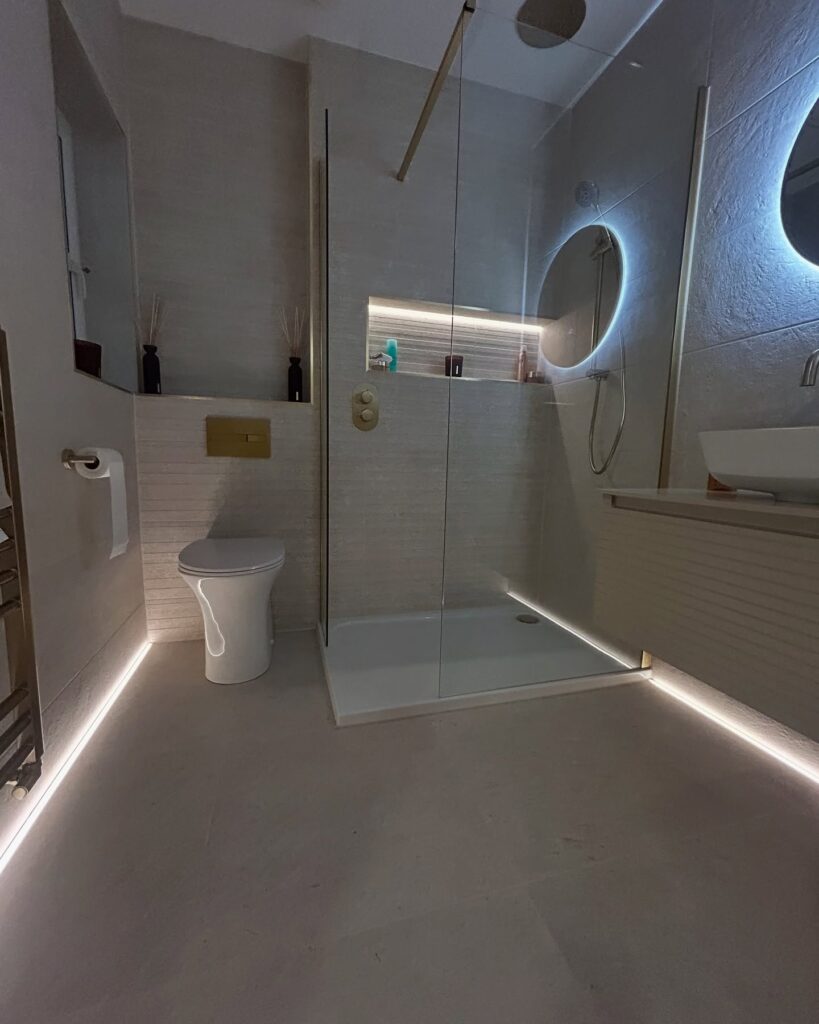
Dark corners make a room feel like a cave.
You want to illuminate every single inch.
Add small wall sconces next to your mirror. You can also install small lights inside the shower area.
When every corner is bright, the boundaries of the room seem to fade away. It makes the space feel safe and open.
You will see everything clearly without any harsh shadows blocking your view at the mirror.
You could try adding an LED light strip underneath your floating vanity.
It creates a beautiful glow that makes the cabinet look like it is floating on air. It adds an extra layer of depth.
18. Choose Furniture with Legs
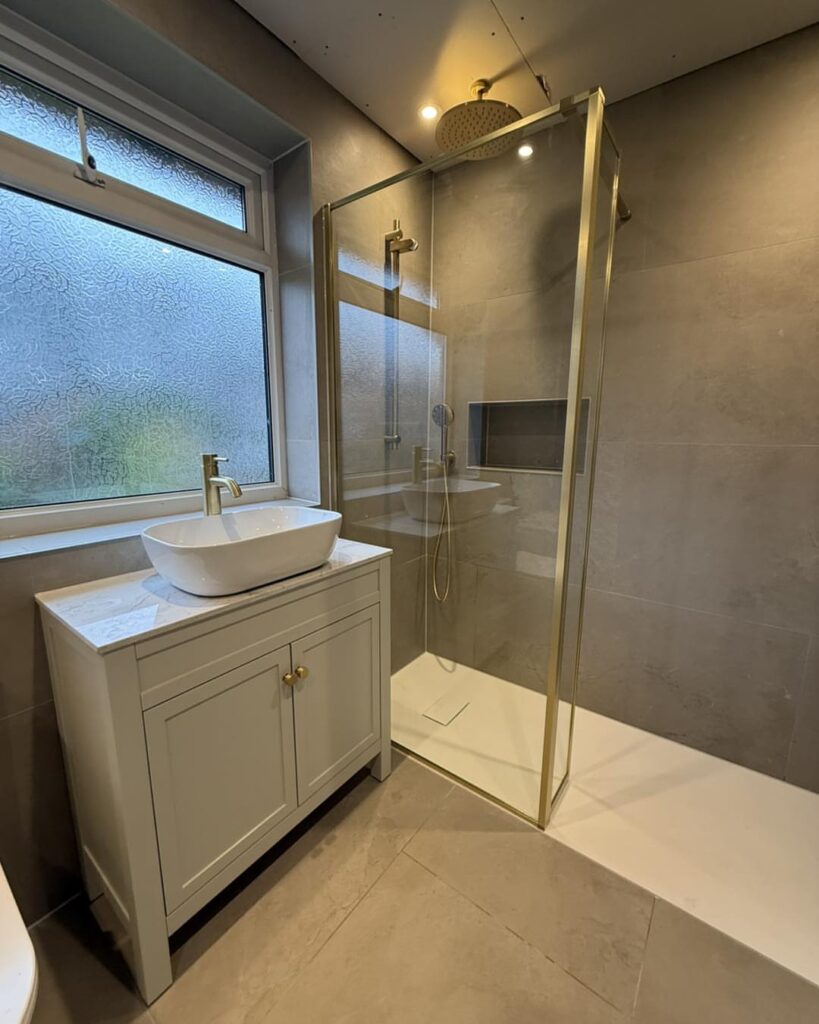
If you do use a small cabinet or storage stool, make sure it has legs.
Avoid solid blocks that sit flat.
When furniture has legs, light can pass underneath it. You can see the floor continuing under the piece.
This simple view keeps the room feeling light and breezy. It prevents the floor from looking cut short.
Your eyes register the extra floor space easily.
It is an effortless way to select items that keep your bathroom feeling very spacious.
Look for slender metal or wooden legs when shopping. This small detail keeps the layout open.
It stops heavy furniture from overwhelming the small dimensions of your room.
19. Hang Your Shower Curtain Rod High
If you must use a shower curtain, here is a great trick.
Do not hang the rod right above the shower. Hang the rod all the way up near the ceiling.
Then, buy an extra long curtain that touches the floor.
This draws your eyes upward. It makes your ceiling look very high.
The vertical movement makes the room feel grand. It mimics the look of luxurious custom drapery.
It is an amazing way to add height to a short room quickly. You can choose a bright white curtain to match the walls.
This keeps the look clean and unified. It is a brilliant trick that takes only ten minutes to install at home.
Frequently Asked Questions
1. What color makes a small bathroom look biggest?
A. Crisp white, cream, and light gray reflect light beautifully. They make your walls feel much farther away from you.
2. Are dark floors okay in a small bathroom?
A. Yes, if your walls are bright. However, light floors are better for making small spaces look open and vast.
3. How can I get more storage without adding bulk?
A. Use vertical wall space. High open shelves and hidden medicine cabinets give you storage without stealing your floor area.
4. Is a shower curtain or a glass door better for small spaces?
A. A clear glass door is much better. It lets you see the whole room without any solid visual blocks.
5. Can I use large tiles in a small restroom?
A. Absolutely. Large tiles mean fewer busy grout lines. This trick creates a very smooth and continuous floor look easily.
Final Thoughts
And that’s it for this guide.
I hope these small bathroom ideas gave you some inspiration.
If you have any suggestions or your own small bathroom tips, feel free to share them in the comments below.
Also, if there is a topic you would like me to write about next, let me know in the comments.
I will definitely check out your suggestions.
Thank you so much for reading till the end.
See you in the next blog.